
Smart Design Strategies for Small Spaces
Embracing the challenge of small living spaces requires a blend of creativity, practicality, and an understanding of spatial dynamics. With urban areas becoming increasingly crowded, many individuals find themselves navigating the complexities of compact living environments. However, maximizing the potential of these small spaces is not only achievable but can also be incredibly rewarding with the right design strategies.
One of the most effective strategies is to utilize multifunctional furniture. Pieces like a sofa bed, extendable dining tables, or wall-mounted desks provide dual functionality, saving precious square footage. This approach not only optimizes space but also enhances the versatility of each room, allowing it to adapt to various needs throughout the day.
Another key strategy is to leverage vertical space. By installing shelves, cabinets, or hooks higher up on walls, the room feels more expansive, and storage is increased without encroaching on the floor space. This vertical expansion draws the eye upward, creating an illusion of height and openness.
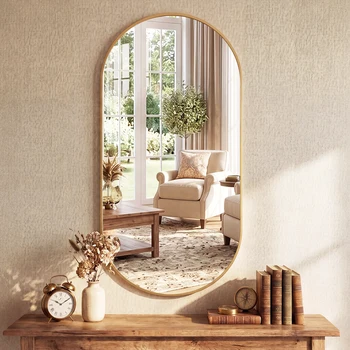
Incorporating mirrors is a classic yet effective trick. Mirrors reflect light and create the perception of a larger room, making even the smallest space feel brighter and more inviting. Strategically placing mirrors opposite windows can double the amount of natural light, further enhancing the room’s ambiance.
Finally, utilizing a cohesive color palette can unify a small space, making it feel more connected and less fragmented. Light colors, in particular, can make a room appear larger by reflecting more light than darker shades.
These smart design strategies not only transform small rooms into functional and beautiful spaces but also reflect a thoughtful approach to modern living.
The Art of Furniture Placement to Enhance Room Flow
Transforming a small room from cluttered to cozy demands a keen eye for furniture placement, ensuring every piece contributes to a harmonious flow. In compact spaces, strategic furniture arrangement is not merely about aesthetics but also about creating functionality and comfort. The art of placement relies heavily on understanding the balance between maximizing space and maintaining an inviting atmosphere.
Understanding Room Flow
Room flow refers to how easily you can move around in a space and how naturally the room’s elements connect with one another. For smaller rooms, achieving an optimal flow is crucial as it prevents the space from feeling cramped or awkward. Begin by identifying the room’s focal point, such as a fireplace, a window with a view, or a piece of art. Arrange furniture in a way that highlights this feature, creating a visual path that guides movement smoothly.
Strategic Furniture Choices
Selecting the right furniture is pivotal. Opt for multi-functional pieces that serve dual purposes, like a sofa bed or a coffee table with storage. This not only saves space but also enhances usability. Moreover, consider the scale of the furniture; oversized pieces can overpower a small room, while smaller, streamlined items contribute to a sense of openness.
Utilizing Vertical Space
Don’t overlook vertical space. Tall shelves and wall-mounted storage can elevate the room’s functionality without sacrificing floor space. This approach draws the eye upwards, giving the illusion of a larger room and promoting an airy feel.
In conclusion, mastering the art of furniture placement in small spaces involves a delicate balance of aesthetics and practicality. By understanding room flow, selecting versatile furniture, and utilizing vertical space, you can transform your small room into a spacious sanctuary.
Using Mirrors to Create the Illusion of Space
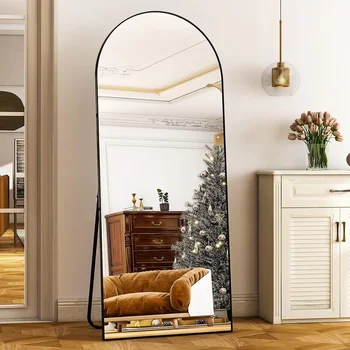
In the realm of interior design, mirrors are often lauded as one of the most effective tools for creating the illusion of space in small rooms. These reflective surfaces have the unique ability to manipulate light and perspective, making any room feel larger and more open than it truly is. For those grappling with the constraints of limited square footage, incorporating mirrors can be a game-changer.
Strategically placing mirrors can enhance both the aesthetic and functional aspects of a room. Consider positioning a large mirror opposite a window. This setup not only reflects the incoming natural light, brightening the room, but also mirrors the view outside, effectively doubling the visual space. Similarly, using mirrors on closet doors or as part of a gallery wall can add depth and character, providing a sense of continuity and expansion.
Choosing the Right Mirrors
- Size and Shape: Larger mirrors tend to offer a more dramatic effect, but smaller ones can be grouped to provide a mosaic-like illusion of space.
- Frames: Select frames that complement your existing décor, or opt for frameless mirrors for a sleek, modern look.
- Placement: Mirrors should be placed at eye level or higher to maximize their spatial impact.
Mirrors are not just decorative elements; they are powerful tools in transforming the perception of a small room. By thoughtfully integrating them into your design strategy, you can achieve a sense of openness and light that enhances the comfort and functionality of your space.
Maximizing Light for a Spacious Feel
When it comes to enhancing the perception of space in small rooms, lighting plays an indispensable role. By strategically utilizing both natural and artificial light, you can create an illusion of openness and airiness, transforming even the most compact spaces into seemingly expansive areas. Let’s delve into some effective strategies for maximizing light to achieve a spacious feel.
Embrace Natural Light
Natural light is your best ally in making a room appear larger. Start by ensuring that windows are unobstructed—remove heavy drapes and opt for sheer curtains or blinds that can be fully drawn back. If possible, install larger windows or skylights to flood the space with sunlight. For rooms lacking direct sunlight, consider using mirrors to reflect light around the room, amplifying the brightness and giving an impression of more space.
Optimize Artificial Lighting
Artificial lighting is just as crucial in maximizing the room’s perceived size, especially during the evening or in areas with limited natural light. Layered lighting, which combines ambient, task, and accent lighting, can significantly enhance the room’s atmosphere. Use ceiling lights to provide general illumination, supplemented by table or floor lamps to eliminate shadows and dark corners. Highlight specific areas with accent lighting to draw the eye upwards, creating vertical space.
Choose the Right Colors
Color choices can impact how light interacts with a room. Light, neutral colors on walls and ceilings reflect more light, enhancing the room’s brightness and creating a more spacious feel. Consider using a monochromatic color scheme to maintain a cohesive look, subtly expanding the perceived dimensions of the room.
By thoughtfully integrating these lighting strategies, you can craft a space that not only feels larger but also more inviting and comfortable.
Color Choices that Open Up a Room
Choosing the right color palette is a fundamental strategy in maximizing the spatial perception of small rooms. It’s a simple yet effective approach, marrying aesthetics with functionality to create an illusion of more space. When selecting colors, prioritize light shades. Light colors, such as soft whites, pale blues, and gentle greys, have the remarkable ability to reflect more light, rendering the room brighter and more open.
Consider the psychological influence of colors as well. Soft hues tend to evoke a sense of calm and tranquility, contributing to a more inviting atmosphere. This is particularly beneficial in spaces where relaxation is the goal, such as bedrooms or living areas. A monochromatic color scheme can further enhance this effect by creating seamless transitions between surfaces, thereby preventing visual clutter.
Color Accents
While light colors are the foundation, do not shy away from incorporating bold accents. These can add personality and depth without overwhelming the space. For instance, a brightly colored throw pillow or a vibrant piece of artwork can act as focal points, drawing the eye and creating a dynamic visual interest.
Ceiling and Floor Considerations
When it comes to ceilings, opting for a shade lighter than the walls can make the room appear taller. Similarly, flooring choices in lighter tones can extend the visual line of sight, adding to the room’s perceived length.
Incorporating these color strategies thoughtfully can transform small rooms into expansive, inviting spaces. By doing so, you not only enhance your living environment but also elevate your home’s overall aesthetic.




0 Comments